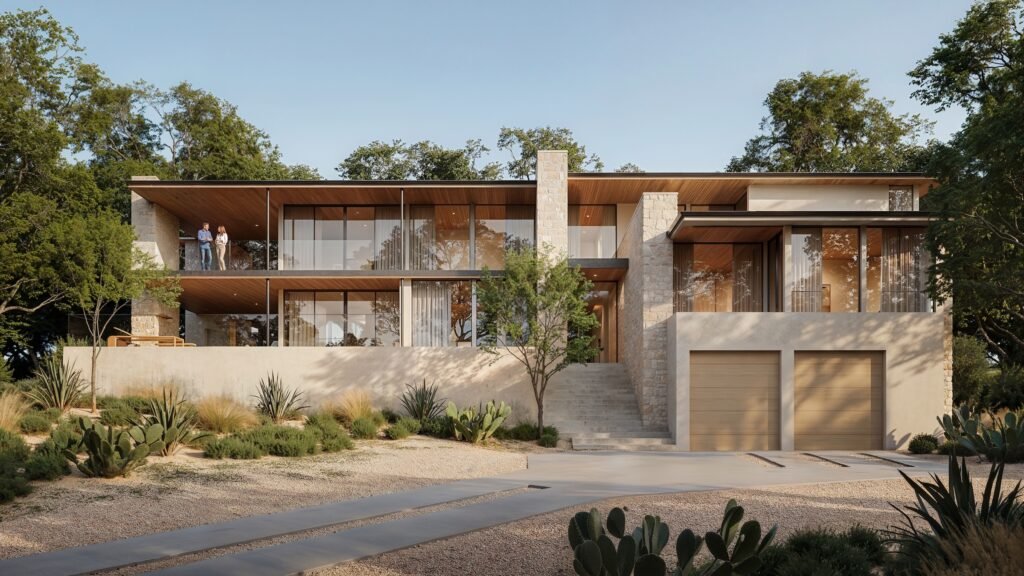
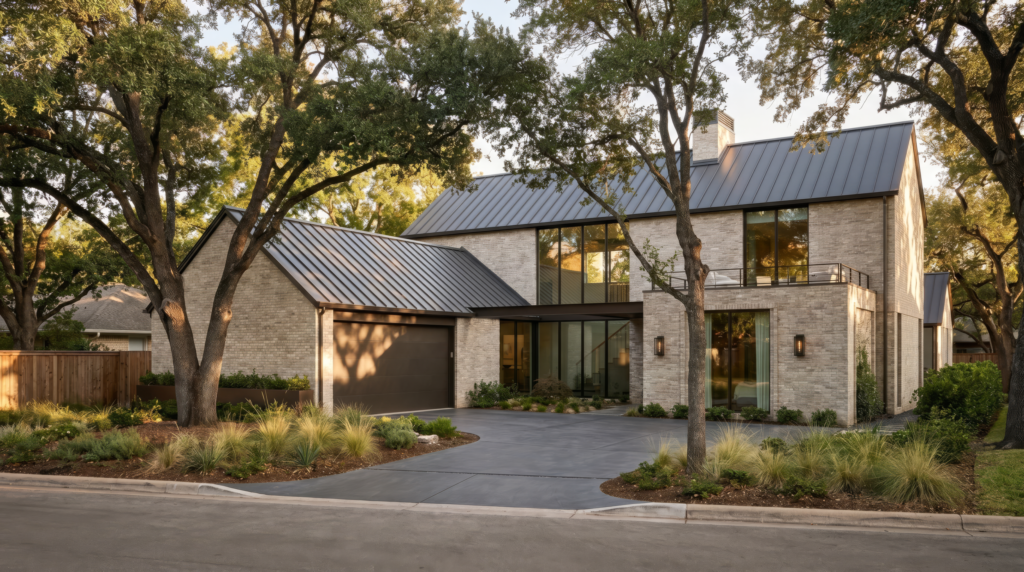
810 Rock Creek Drive
West Lake Hills


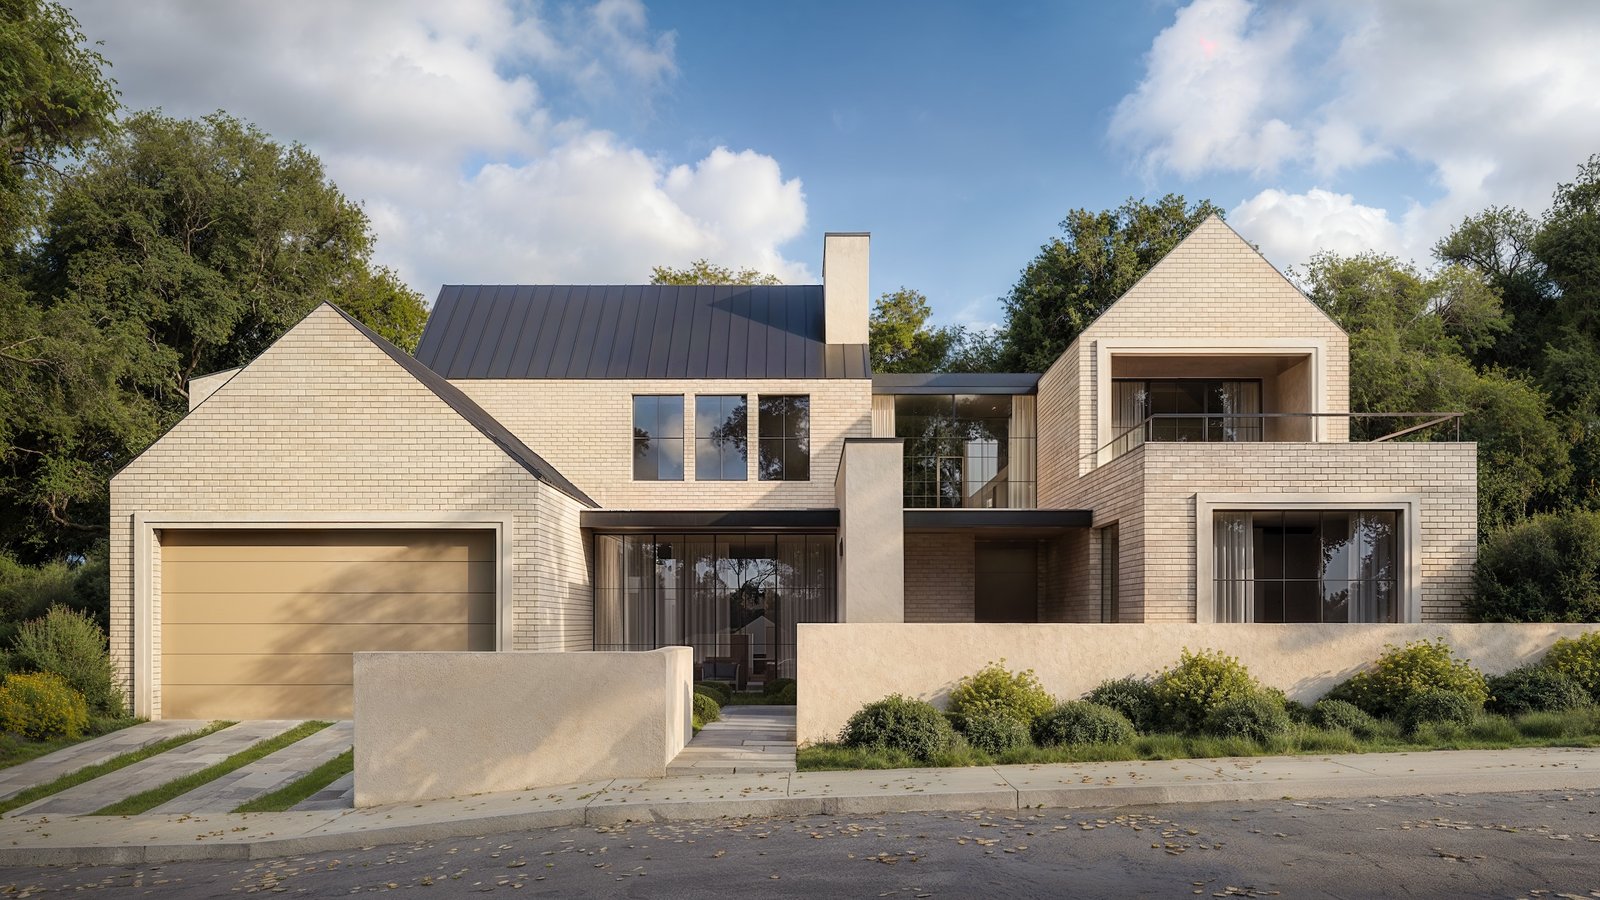
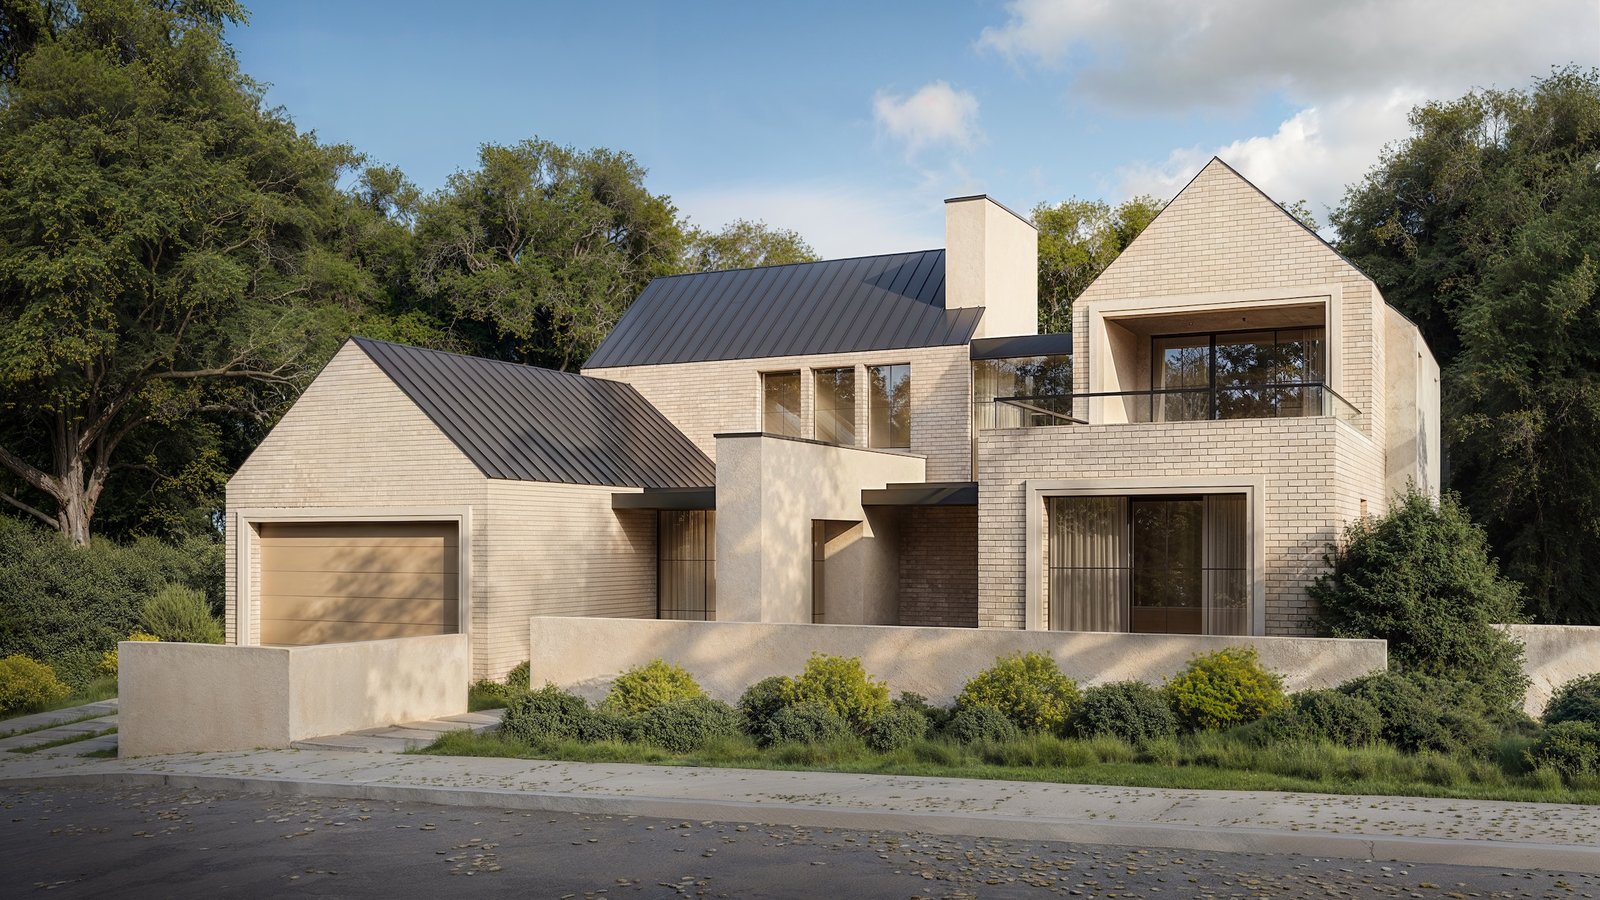
Architecture by Studio Celeste. Built by Gossett & Co.
A central courtyard and pool connect the primary living spaces to the outdoors.
A kitchen, back kitchen, pantry, and outdoor kitchen support both everyday use and larger gatherings.
The primary suite, casita-style suite, and flex + lounge spaces provide options for privacy, work, play, and retreat.
The architectural vision is established, with opportunities to personalize select interiors based on the stage of design and construction.
Building science and wellness are integrated throughout the residence, supporting air and water quality, natural light, comfort, and long-term performance.
West Lake Hills
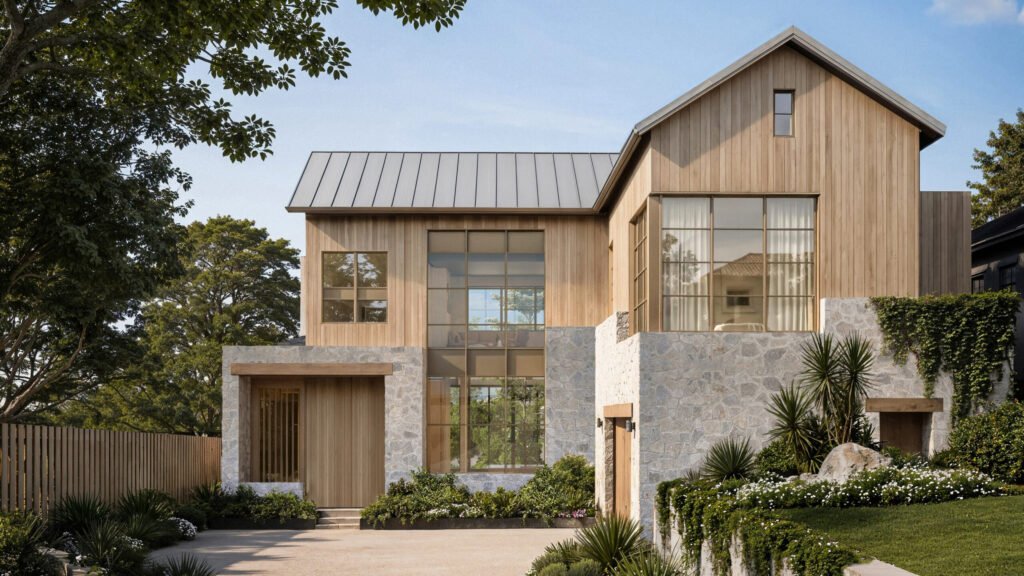
Tarrytown
Tarrytown