Gossett & Co Inquire

Tarrytown

2605 Hillview Road

5
Bedrooms
5.5
Bathrooms
6,532
Approx. SF
0.32
Acres
Pool & Spa
Central Courtyard
Outdoor Kitchen
Flex + Lounge Spaces

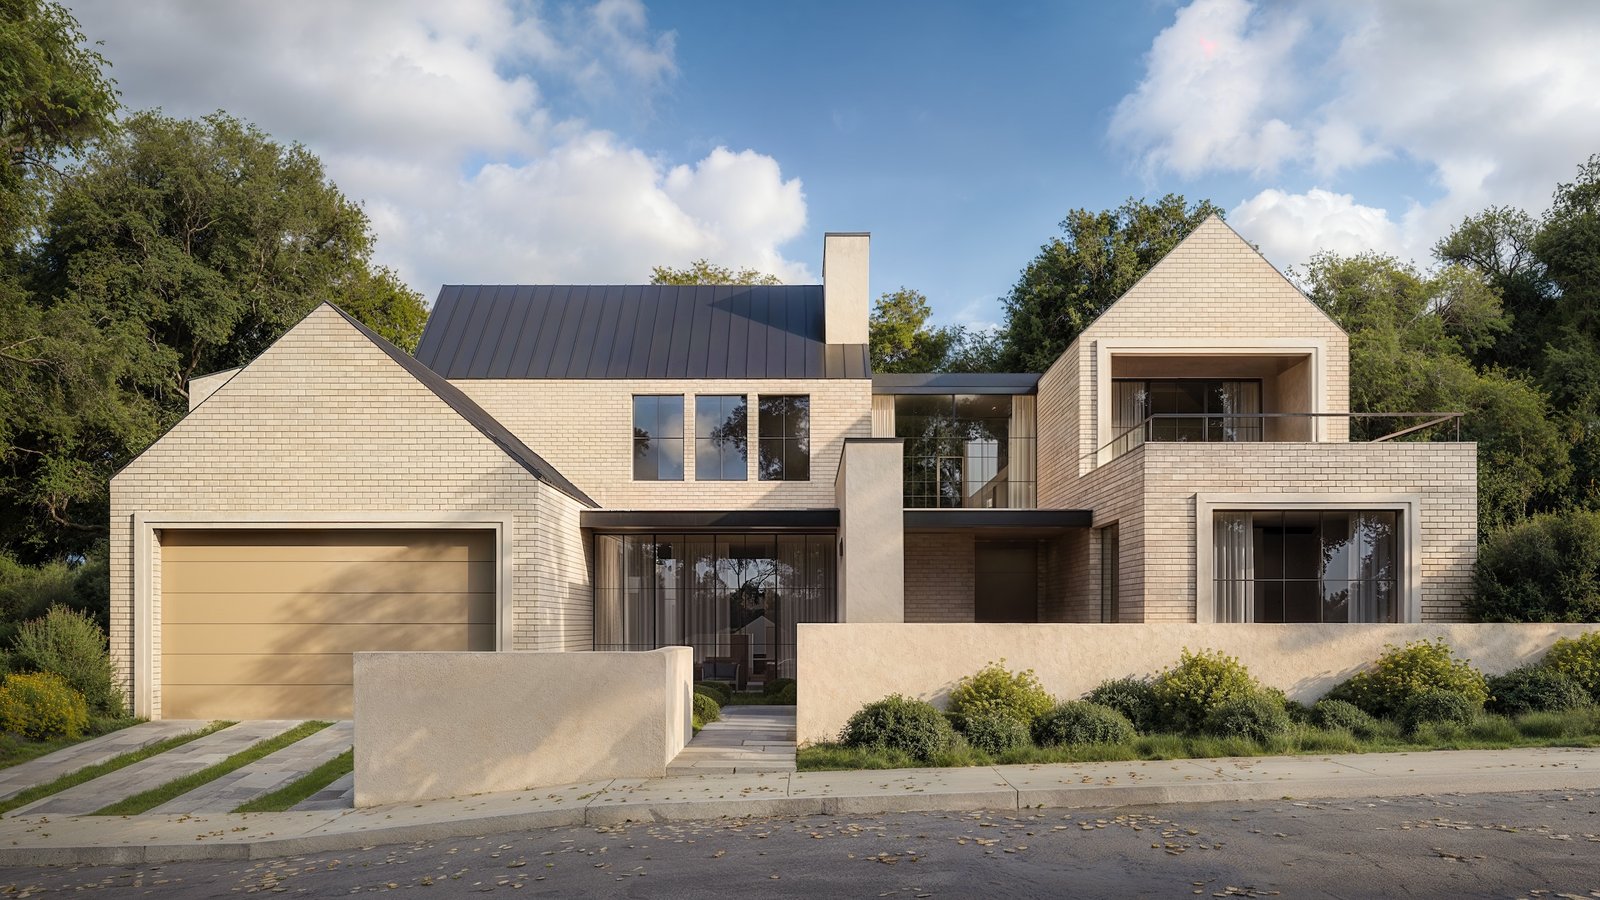
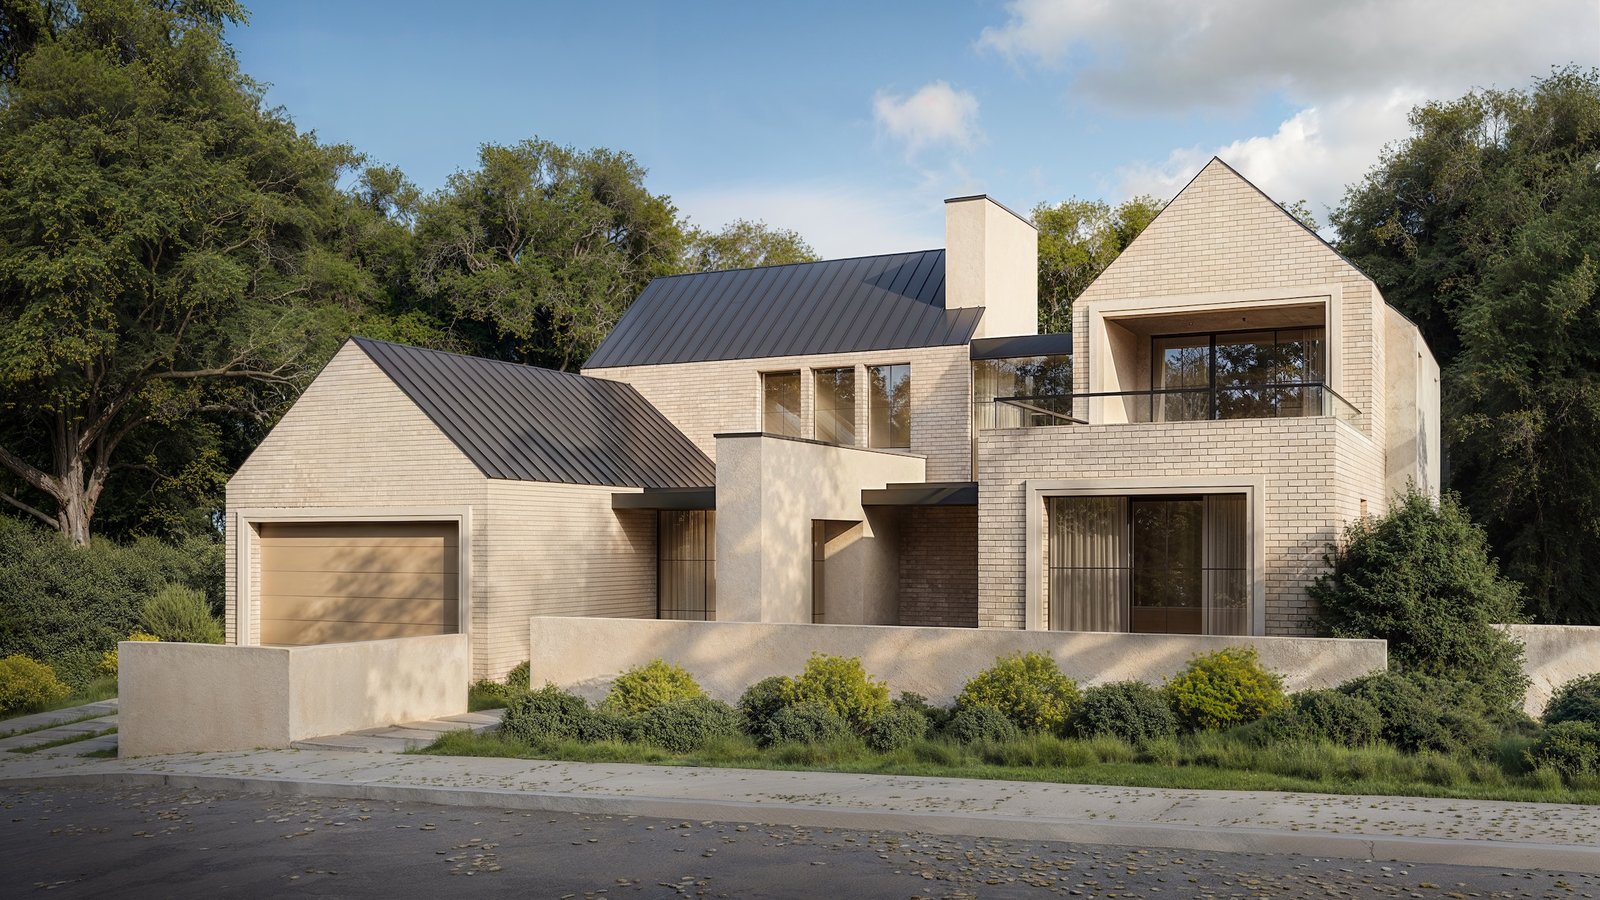
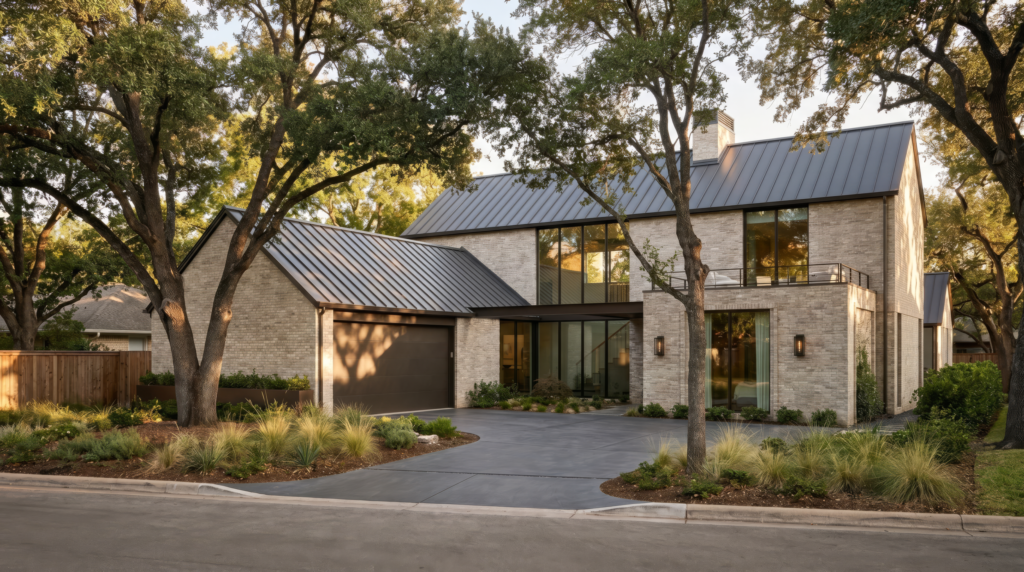
Our Hillview project centers on a central courtyard and pool, creating a focal point for the home’s primary living spaces. A generous kitchen—supported by a scullery, pantry, and outdoor kitchen—accommodates both everyday routines and larger gatherings. A connected den, dedicated office or optional bedroom, and flexible lounge spaces create distinct settings for work, gathering, privacy, and retreat.

–

Gossett & Co. Privacy Standard: This residence is offered privately to protect the privacy of current and future owners. Additional information is available to qualified parties. All renderings, drawings, and visual materials are provided for illustrative purposes only and are subject to change.


Project Notes

The Making of 2605 Hillview Road

Project Team

Architecture by Studio Celeste. Built by Gossett & Co.

Courtyard Living

A central courtyard and pool connect the primary living spaces to the outdoors.

Kitchen + Entertaining

A kitchen, back kitchen, pantry, and outdoor kitchen support both everyday use and larger gatherings.

Private + Flexible Spaces

The primary suite, casita-style suite, and flex + lounge spaces provide options for privacy, work, play, and retreat.

Curated Build

The architectural vision is established, with opportunities to personalize select interiors based on the stage of design and construction.

Performance + Wellness

Building science and wellness are integrated throughout the residence, supporting air and water quality, natural light, comfort, and long-term performance.
PORTFOLIO IN VIEW

Similar Works